

8033 E SnapdragonAnaheim Hills, CA 92808
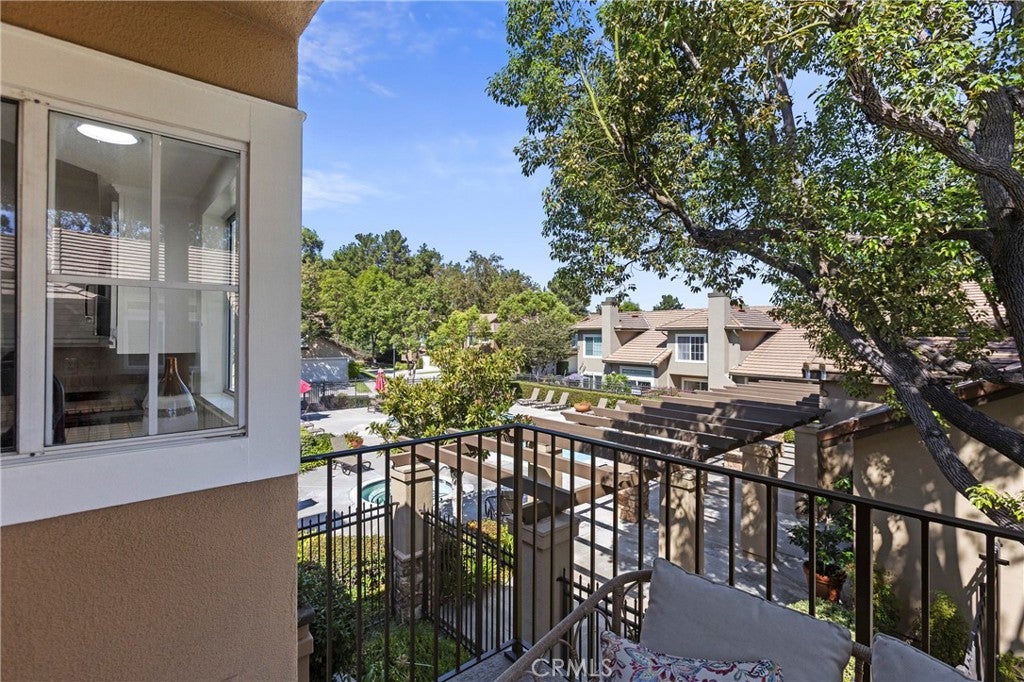
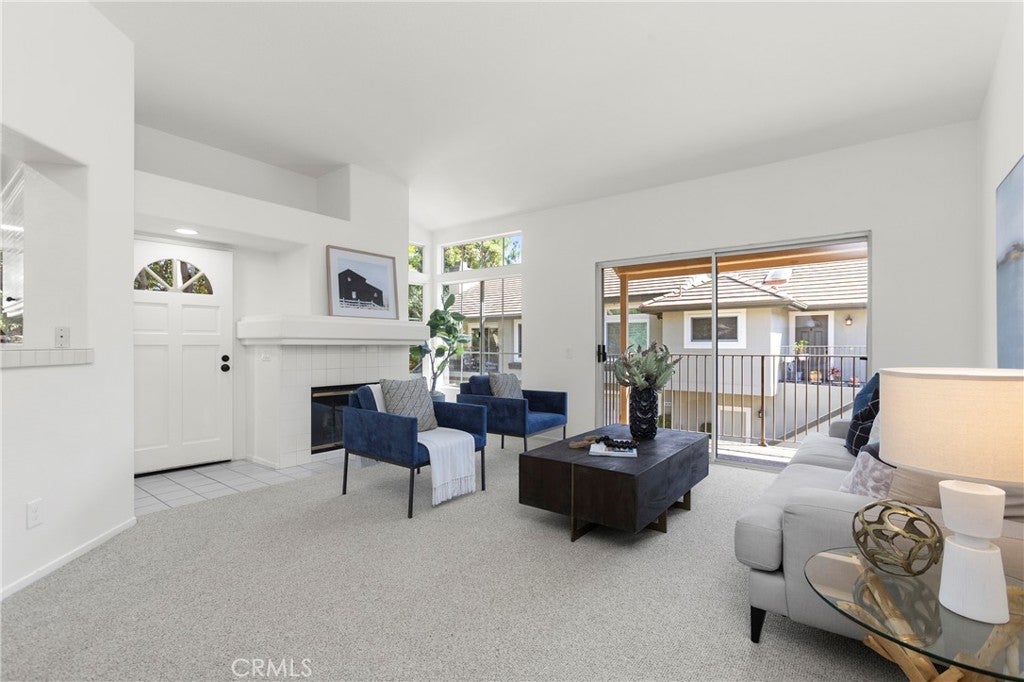
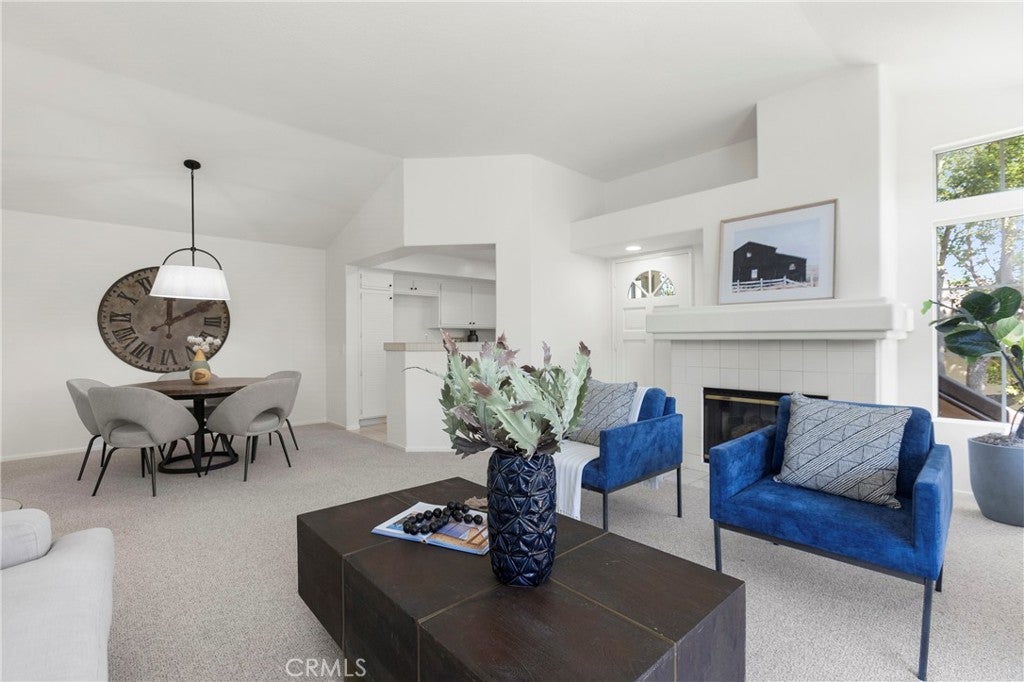
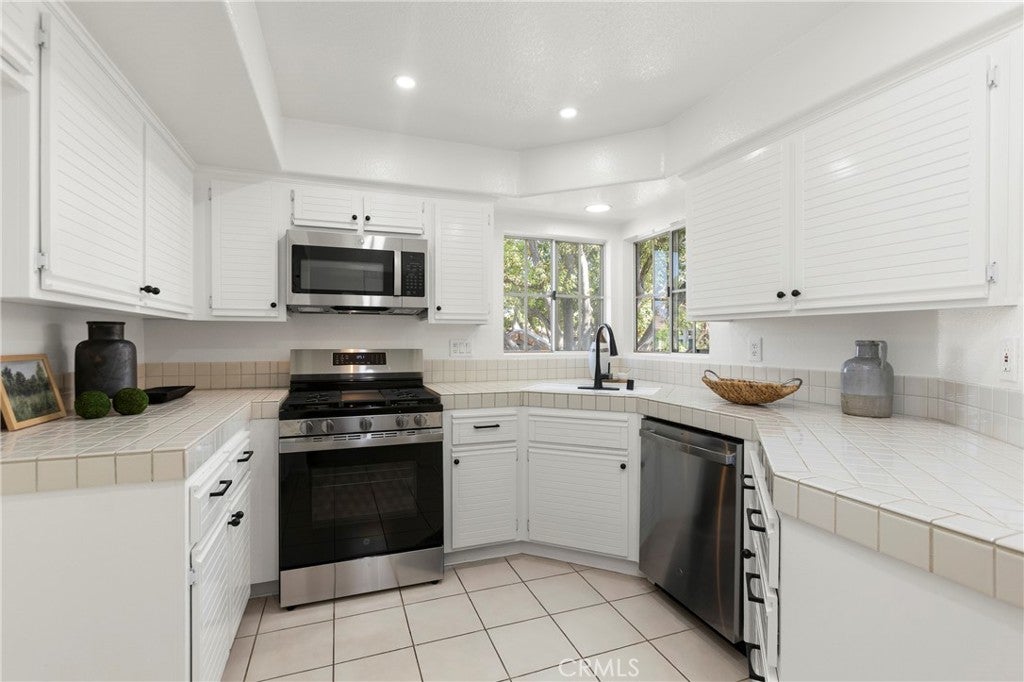
SELLER OFFERING BUYER INCENTIVE $20K INTEREST RATE BUY DOWN/LOWER MONTHLY PAYMENT! 8033 E Snapdragon is located in the pristinely maintained and highly desirable Laurelwood community. This private end-unit, upper-level residence is situated above its spacious two-car garage and features tall ceilings and an abundance of natural daylight. The open-concept living and dining areas are anchored by an elegant fireplace, while sliding glass doors open to a private balcony, creating a seamless extension of the living space. The kitchen flows effortlessly into the living room, ideal for everyday living and entertaining, and features white cabinetry, a newer stainless steel gas range, built-in microwave and new stainless steel dishwasher. An inside laundry room and central air conditioning add to the home’s everyday convenience. The spacious primary bedroom offers ample closet space and a private en-suite bathroom. A generously sized second bedroom is complemented by a second full guest bathroom located just off the hallway. Beautifully maintained throughout, the Laurelwood community offers inviting resort-style amenities including a pool and spa, completing this exceptional opportunity.
| 13 hours ago | Listing first seen on site | |
| 13 hours ago | Listing updated with changes from the MLS® |

This information is for your personal, non-commercial use and may not be used for any purpose other than to identify prospective properties you may be interested in purchasing. The display of MLS data is usually deemed reliable but is NOT guaranteed accurate by the MLS. Buyers are responsible for verifying the accuracy of all information and should investigate the data themselves or retain appropriate professionals. Information from sources other than the Listing Agent may have been included in the MLS data. Unless otherwise specified in writing, the Broker/Agent has not and will not verify any information obtained from other sources. The Broker/Agent providing the information contained herein may or may not have been the Listing and/or Selling Agent.
Did you know? You can invite friends and family to your search. They can join your search, rate and discuss listings with you.